

Address
Lot 2 Elm Court, Barrington, NH
Price
$ 879,900
Property Attributes
- MLS#5102562
- TypeSingle Family
- Listing Status Active
- CountySTRAFFORD
- CityBarrington
- AreaStrafford
- NeighborhoodMeadowbrook Village
- Zip03825
- StyleColonial
- Year Built2026
- Price$ 879,900
- Bedrooms4
- Full Bathrooms3
- Half Bathrooms0
- Sqr Footage2650
- Lot Size0.9 Acres
Data Source:
PrimeMLS
Property Description
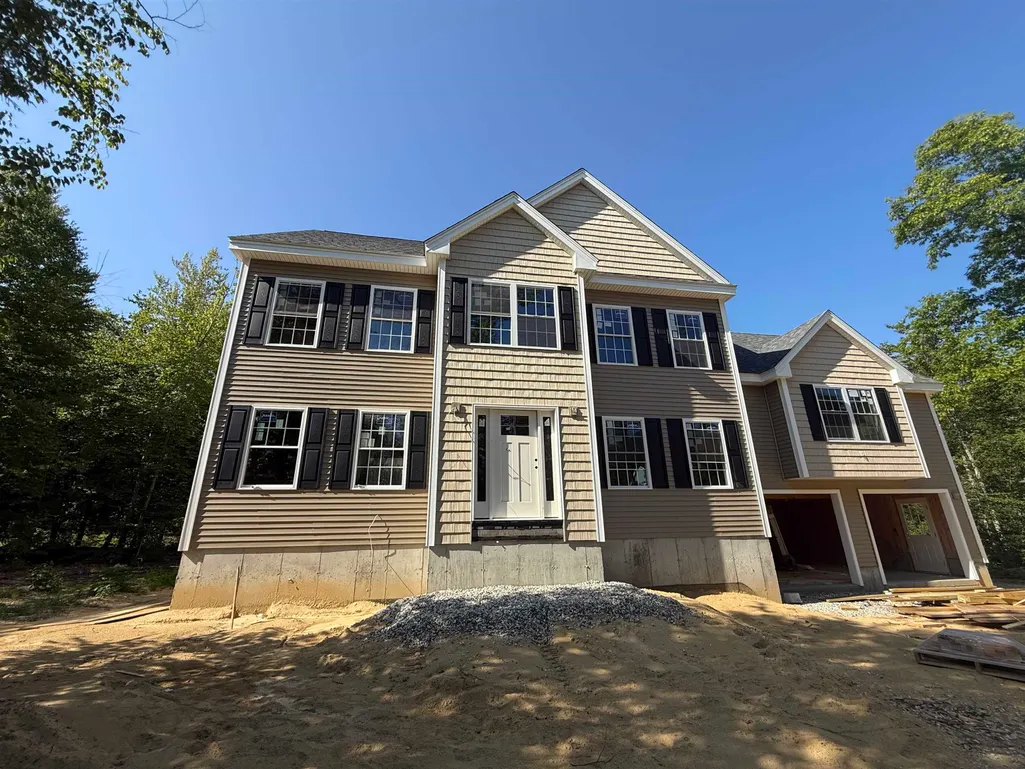
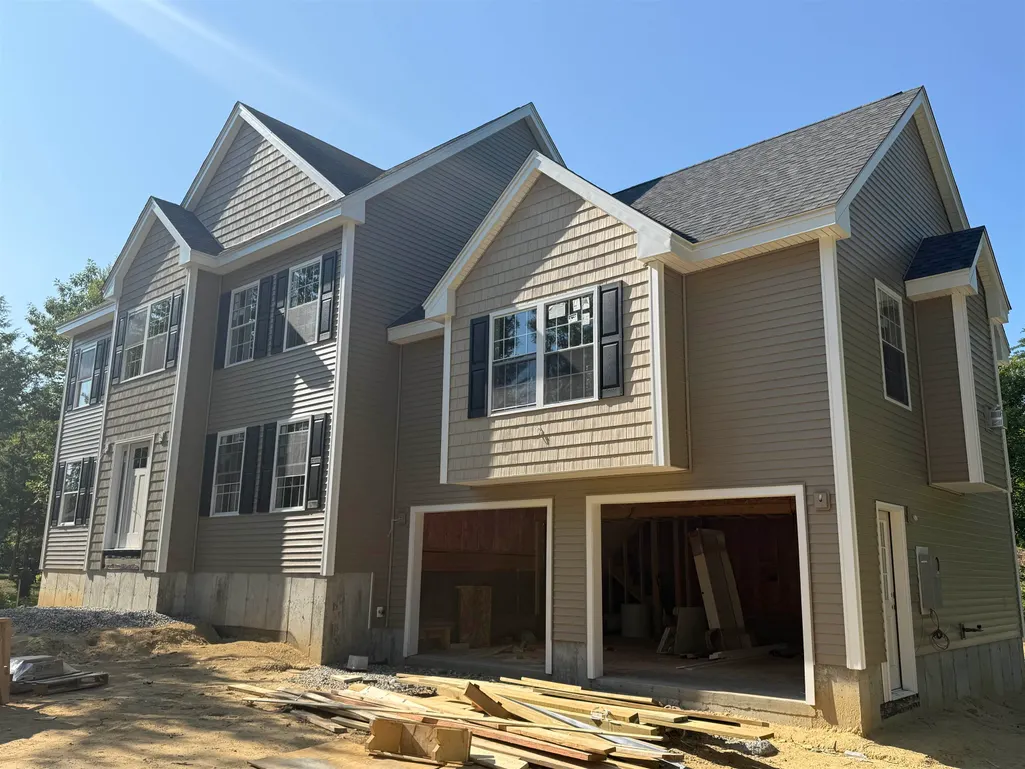
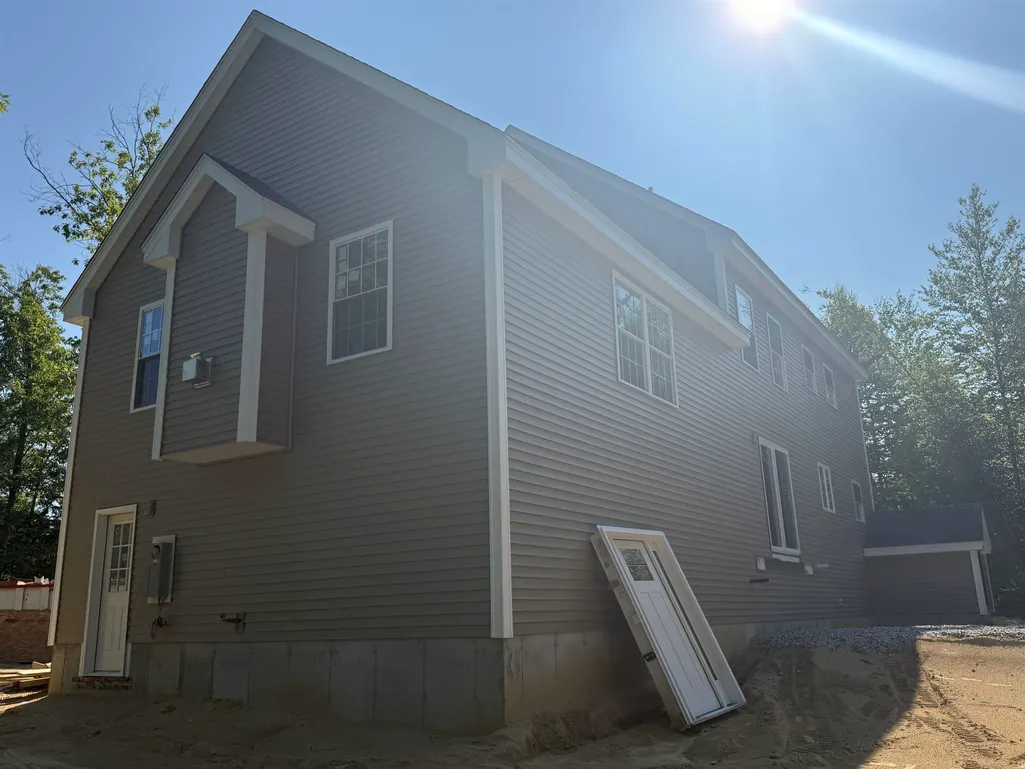
Only two homes remain in sought-after Meadowbrook Village! Don't miss your opportunity to own this beautifully crafted new construction home, ideally situated on a quiet, wooded cul-de-sac. This stunning Colonial offers 4 bedrooms, 3 full baths, and a thoughtfully designed open-concept floor plan perfect for today's lifestyle. The main level features gleaming hardwood flooring throughout the living areas, a spacious kitchen with custom finishes, a large center island, and an inviting dining area that flows effortlessly into the expansive family roomâideal for everyday living and entertaining. The convenience of a first-floor bedroom and a full bath provides the perfect setup for guests, multigenerational living, or a private home office. Upstairs, the luxurious primary suite boasts a spa-inspired bath with a single vanity and tiled shower with a glass door, accompanied by two additional generously sized bedrooms, another full bath, and a convenient second-floor laundry room. Additional highlights include central A/C, underground utilities, a walk-out basement offering future expansion potential, and an attached 2-car garage. Relax or entertain on the oversized composite deck with vinyl railings overlooking the private backyard. Built by a premier builder recognized for exceptional craftsmanship and quality finishes, this home offers the perfect blend of style, comfort, and functionality. With only two homes left in the development, now is the time to make Meadowbrook Village your new address! Estimated completion November/December.
| Price History | |
|---|---|
| 7/30/2026 | Listed $879,900 |
General Features
| Road Frontage | Yes |
|---|---|
| Sewer | Private |
| Heating | Propane |
| Cooling | Central AC |
| Utilities | Cable Available,Propane |
| Roof | Asphalt Shingle,Fiberglass Shingle |
| Garage | Yes |
| Flood Zone | No |
| Zoning | Res |
| HOA Fee | 200 |
| Full Baths | 3 |
| Bathrooms | 3 |
| Year Built | 2026 |
| Electric | Circuit Breaker(s) |
| Subdivision | Meadowbrook Village |
| Style | Colonial |
| Stories Count | 2 |
| Type | Single Family |
| Block | 3 |
| Property Condition | New Construction |
| Assoc Fee Paid Per | Yearly |
| Covenants | Unknown |
| Construction Materials | Wood Frame |
| City | Barrington |
| Property Class | Residential |
| Seasonal | No |
| DOM | 43 |
| Price Per Sq Ft Total AG | 332.04 |
| Last Updated | 07/30/2026 17:10:50 |
Interior Features
| Basement Description | Concrete Floor,Exterior Access,Full,Interior Access,Interior Stairs,Unfinished |
|---|---|
| Interior Amenities | Gas Fireplace,1 Fireplace,Kitchen Island,Laundry Hook-ups,Walk-in Closet,Programmable Thermostat,1st Floor Laundry,Attic with Pulldown |
| Basement | Yes |
| Flooring | Carpet,Ceramic Tile,Hardwood |
| Beds | 4 |
| Total Rooms | 8 |
| Room 1 Level | 1 |
| Internet | Cable Internet |
| Total Finished Area | 2650 |
| Rooms: Level 2 | Level 2: Bedroom,Level 2: Full Bathroom,Level 2: Primary Bedroom,Level 2: Office/Study |
| Rooms: Level 1 | Level 1: Bedroom,Level 1: Full Bathroom,Level 1: Dining Room,Level 1: Foyer,Level 1: Kitchen |
| Room 9 Type | Bathroom Full |
| Room 9 Level | 2 |
| Room 9 Dimensions | 8x9 |
| Room 8 Type | Bedroom |
| Room 8 Level | 2 |
| Room 8 Dimensions | 12x13 |
| Room 7 Type | Bedroom |
| Room 7 Level | 2 |
| Room 7 Dimensions | 12x13 |
| Room 6 Type | Office/Study |
| Room 6 Level | 2 |
| Room 6 Dimensions | 10x8 |
| Room 5 Type | Primary Bedroom |
| Room 5 Level | 2 |
| Room 5 Dimensions | 18x13 |
| Room 4 Type | Bathroom Full |
| Room 4 Level | 1 |
| Room 3 Type | Kitchen |
| Room 3 Level | 1 |
| Room 3 Dimensions | 13x25 |
| Room 2 Type | Dining Room |
| Room 2 Level | 1 |
| Room 2 Dimensions | 13x13 |
| Room 11 Type | Foyer |
| Room 11 Level | 1 |
| Room 11 Dimensions | 10x13 |
| Room 10 Type | Bathroom Full |
| Room 10 Level | 2 |
| Room 10 Dimensions | 8x9 |
| Room 1 Type | Bedroom |
| Room 1 Dimensions | 13x13 |
| Basement Access Type | Interior |
Exterior Features
| Lot Features | Level |
|---|---|
| Exterior Amenities | Deck,Window Screens |
| Driveway | Paved |
| Lot Size Area | 0.9 |
| Water Source | Private |
| Garage Capacity | 2 |
| Foundation | Concrete |
| Lot | 2 |
| Color | Tan |
| Road Frontage Length | 96 |
| Road Frontage Type | Paved |
| Surveyed | Unknown |
| Lot Size Square Feet | 39204 |
Amenities
- Foreclosure
- Views
- Short Sale
- New Construction
- Adult 55+
- Lease To Own
- No HOA Fees
- Furnished
- Primary On Main
- Air Conditioning
- Seller Finance
- Green
- Fixer Upper
- Horse
- Golf
- Fireplace
- Deck
- Garage
- Basement
- Pool
Property vs Single Family Average in 03825
Statistics provided by Inside Real Estate
Price
Year Built
Visits
 Copyright 2026 PrimeMLS. All rights reserved. This information is deemed reliable, but not guaranteed. The data relating to real estate displayed on
this Site comes in part from the IDX Program of PrimeMLS. The information
being provided is for consumers' personal, non-commercial use and may
not be used for any purpose other than to identify prospective properties
consumers may be interested in purchasing. Data last updated September 11, 2026 3:40 PM UTC
Copyright 2026 PrimeMLS. All rights reserved. This information is deemed reliable, but not guaranteed. The data relating to real estate displayed on
this Site comes in part from the IDX Program of PrimeMLS. The information
being provided is for consumers' personal, non-commercial use and may
not be used for any purpose other than to identify prospective properties
consumers may be interested in purchasing. Data last updated September 11, 2026 3:40 PM UTC
