
Price Reduction - Water Views - Golf Course
Address
6 Sunset Lane, Moultonborough, NH
Price
$ 775,000
Property Attributes
- MLS#5099375
- TypeSingle Family
- Listing Status Active
- CountyCARROLL
- CityMoultonborough
- AreaCarroll
- NeighborhoodSwallow Point
- Zip03254
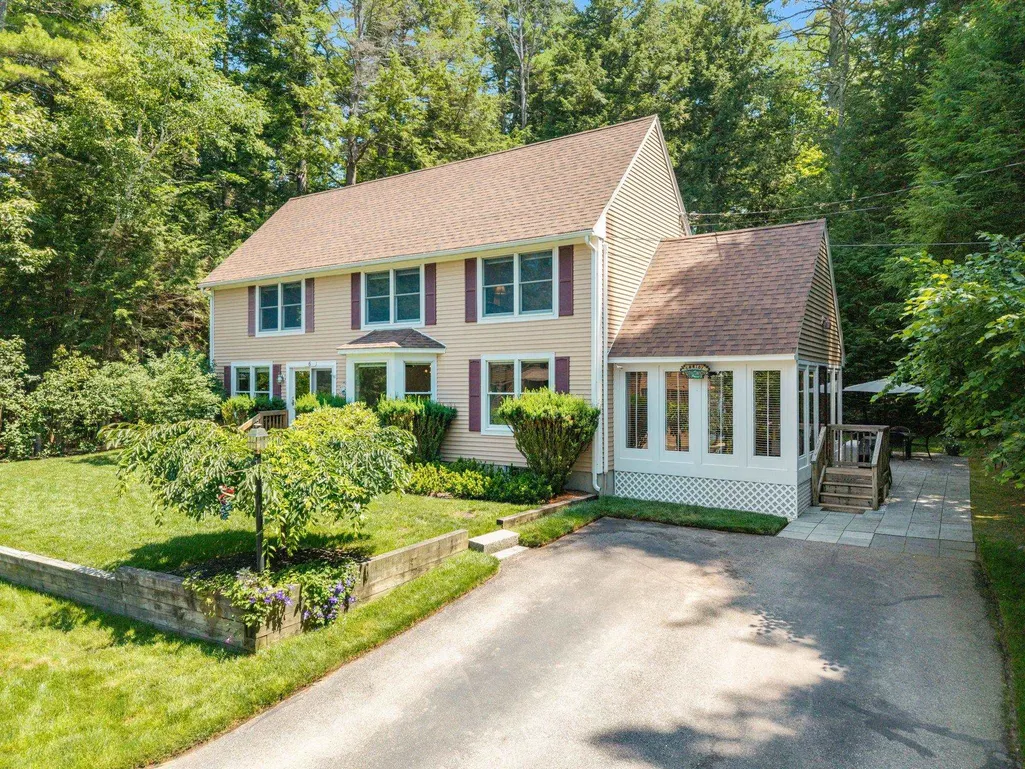
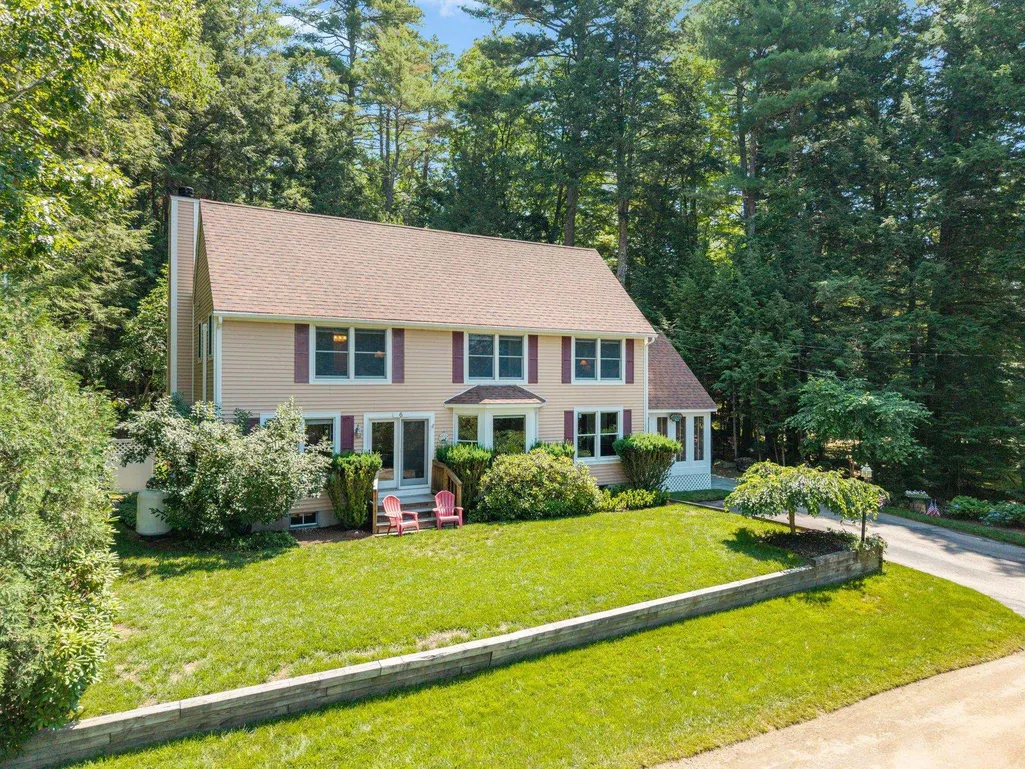
- StyleColonial
- Year Built1998
- Price$ 775,000
- Bedrooms3
- Full Bathrooms2
- Half Bathrooms1
- Sqr Footage2582
- Lot Size0.24 Acres
Data Source:
PrimeMLS
Property Description
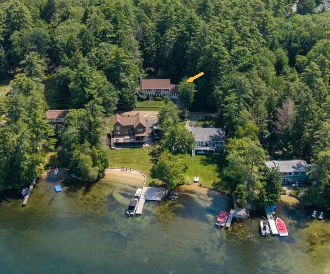
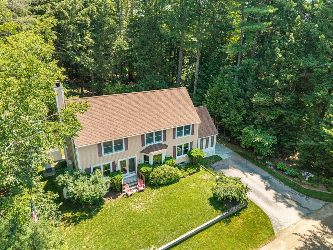
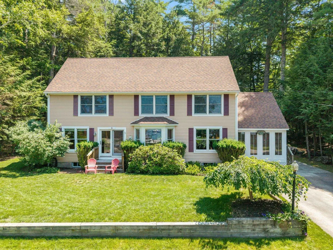
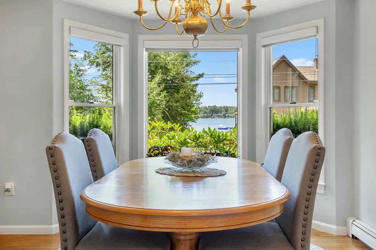
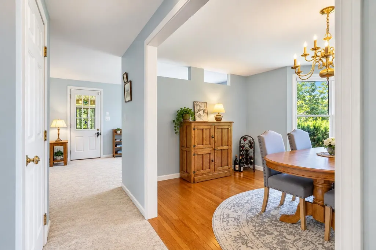
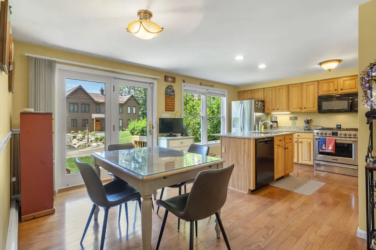
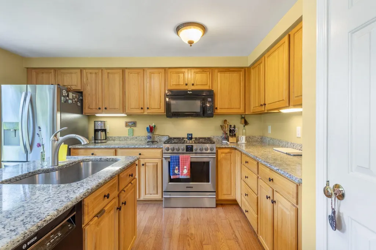
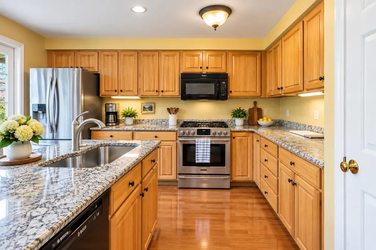
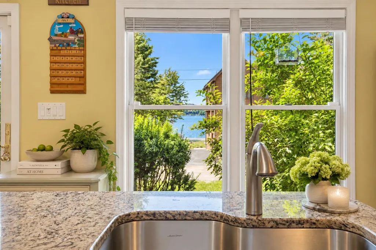
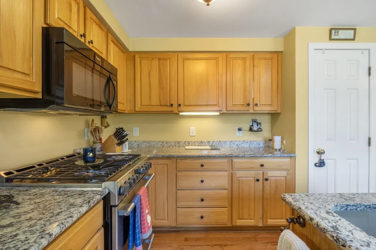
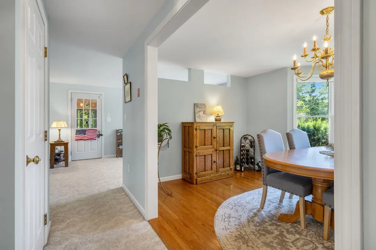
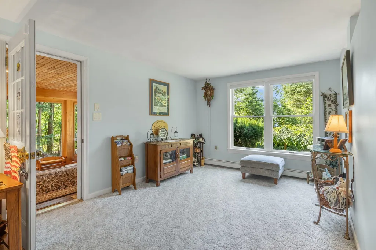
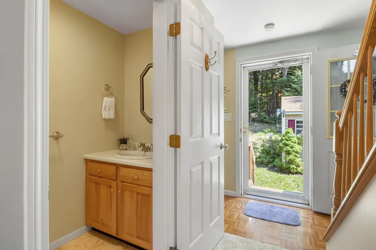
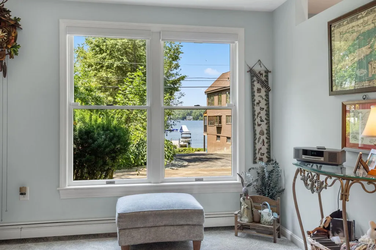
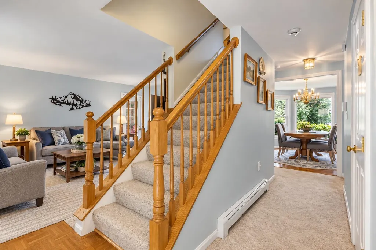
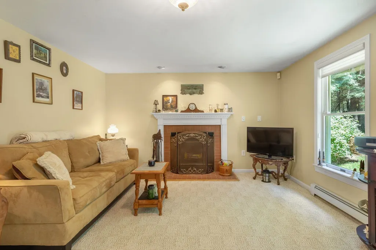
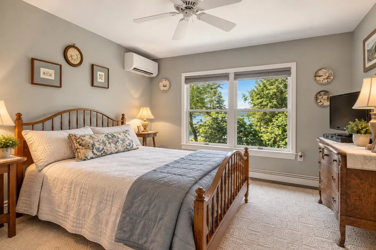
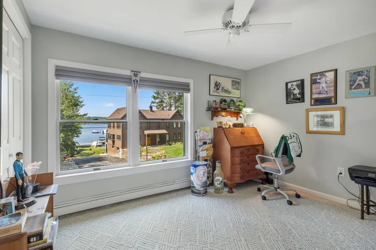
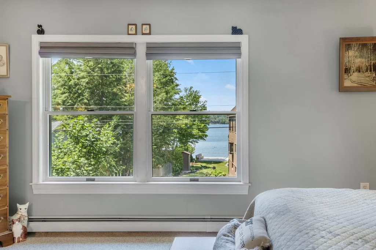
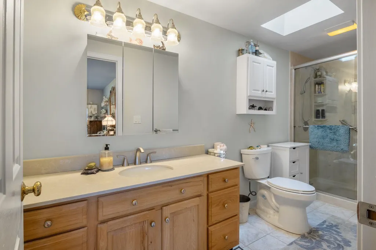
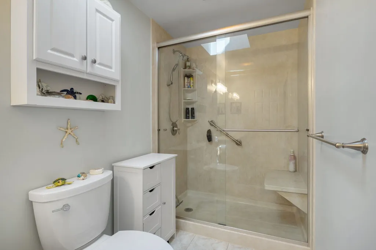
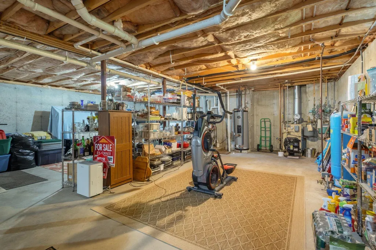
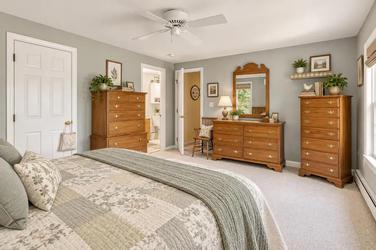
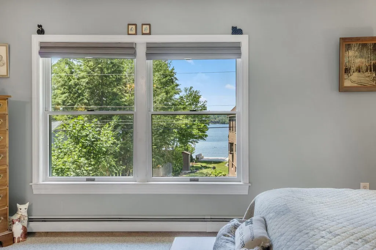
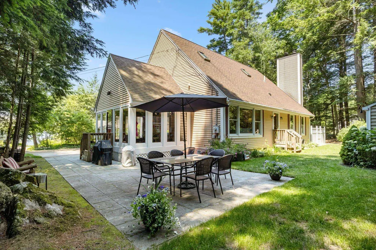
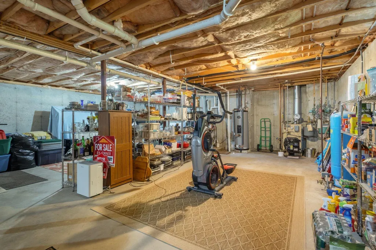
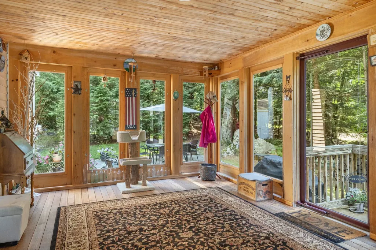
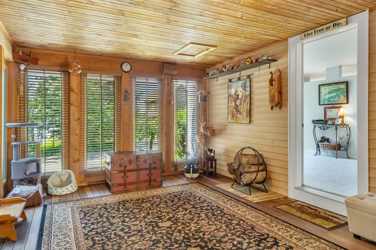
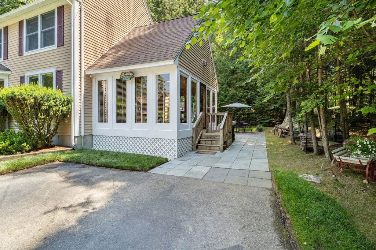
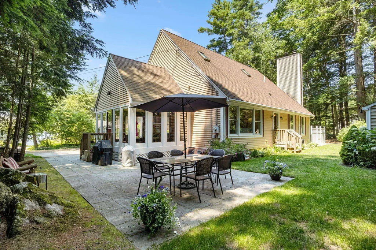
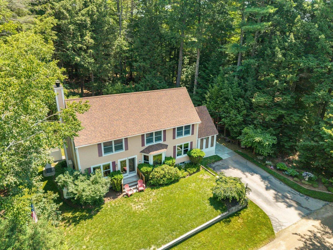
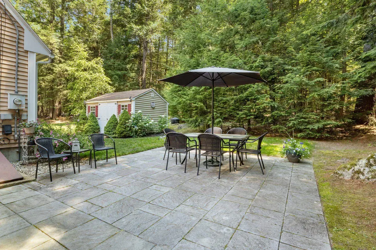
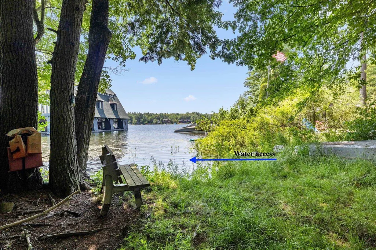
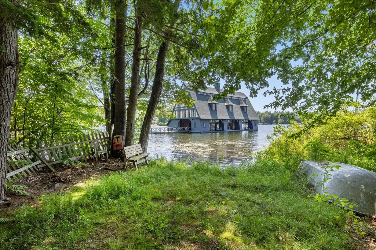
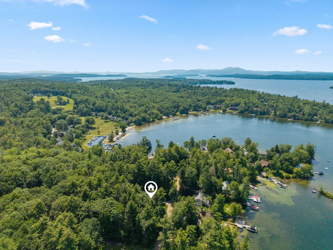
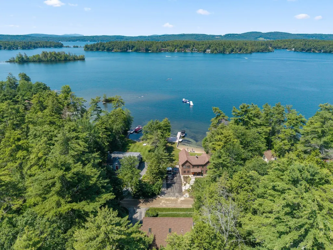
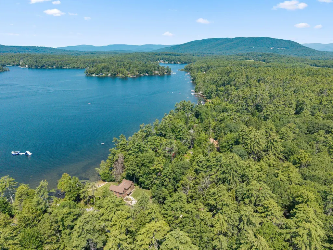
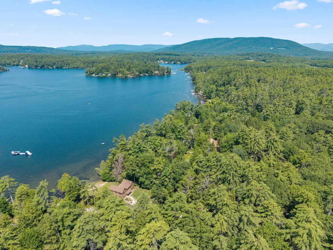
VIEWS, SUNSETS & LAKE LIFE. A special opportunity in desirable Swallow Point, offering Lake Winnipesaukee water views from almost every room, west-facing exposure for beautiful sunsets, privacy, and shared association water access just steps away. A must-see to appreciate the peaceful setting, natural light, and generous living space. The main level offers two separate living areas, including an inviting living room with a wood-burning fireplace, and a four-season pine sunroom where warm natural wood and lake views create that quintessential New Hampshire lake-life feel. The spacious eat-in kitchen features granite countertops, gas cooking, premium appliances, a center island, and room for a kitchen table. A separate dining area showcases beautiful lake views. The unfinished basement offers excellent potential for additional living, recreation, or storage space. A whole-house automatic generator adds peace of mind for year-round living, while all bedrooms and two full bathrooms are privately located on the second level. Enjoy Swallow Point Association water access to Lake Winnipesaukee and convenient access to beaches, marinas, boating, golf, restaurants, skiing, snowmobiling, and year-round Lakes Region recreation. Located in low-tax Moultonborough with no rental restrictions, this is an ideal primary home, lake getaway, or investment property with income potential to help offset ownership costs. Lake views. West-facing sunsets. Privacy. Association water access. Rental potential. 6 Sunset Lane offers an exceptional opportunity to enjoy the Lake Winnipesaukee lifestyle.
| Elementary School | Middle School | High School |
|---|---|---|
| Moultonborough Central School Elementary School | Moultonborough Academy Middle School | Moultonborough Academy High School |
| Price History | |
|---|---|
| 7/11/2026 | Listed $875,000 |
| 8/1/2026 | 9$800,000 |
| 9/13/2026 | 4$775,000 |
General Features
| Road Frontage | Yes |
|---|---|
| Sewer | Concrete,Leach Field,Septic Shared |
| Heating | Oil,Heat Pump,Hot Water,Mini Split |
| Cooling | Mini Split |
| Utilities | Phone,Cable,Propane |
| Roof | Asphalt Shingle |
| Appliances | Gas Cooktop,Dishwasher,Dryer,Range Hood,Freezer,Microwave,Refrigerator,Washer |
| Easements | Unknown |
| Pets Allowed | Cats OK,Dogs OK |
| Garage | No |
| Flood Zone | Unknown |
| Zoning | res |
| Restrictions | None |
| Full Baths | 2 |
| Half Baths | 1 |
| Bathrooms | 3 |
| Year Built | 1998 |
| Electric | 220 Volt,Generator |
| Subdivision | Swallow Point |
| Style | Colonial |
| Stories Count | 2 |
| Resort | No |
| Type | Single Family |
| Documents Available | Aerials,Association Docs,Deed,Plot Plan,Property Disclosure,Tax Map |
| Block | 12 |
| Property Condition | Existing |
| Tax Year | 2025 |
| Covenants | Unknown |
| Construction Materials | Vinyl Exterior |
| Directions | Swallow Point RD off or Moultonborough neck Road |
| High School | Moultonborough Academy |
| City | Moultonborough |
| Property Class | Residential |
| Association Amenities | Snow Removal,Trash Removal |
| Other Equipment | Smoke Detector,Standby Generator |
| School District | Moultonborough SAU #45 |
| Seasonal | No |
| Elementary School | Moultonborough Central School |
| Middle School | Moultonborough Academy |
| DOM | 64 |
| Price Per Sq Ft Total AG | 300.15 |
| Last Updated | 09/13/2026 21:18:29 |
Interior Features
| Basement Description | Bulkhead,Concrete,Concrete Floor,Sump Pump |
|---|---|
| Interior Amenities | Blinds,Ceiling Fan,Dining Area,Wood Fireplace,1 Fireplace,Kitchen Island,Kitchen/Dining,Natural Light,Natural Woodwork,Skylight,Indoor Storage,Walk-in Closet,Window Treatment,Basement Laundry |
| Basement | Yes |
| Flooring | Carpet,Hardwood,Manufactured |
| Beds | 3 |
| Total Rooms | 7 |
| Internet | Cable Internet |
| Total Finished Area | 2582 |
| Basement Access Type | Walk-up |
Exterior Features
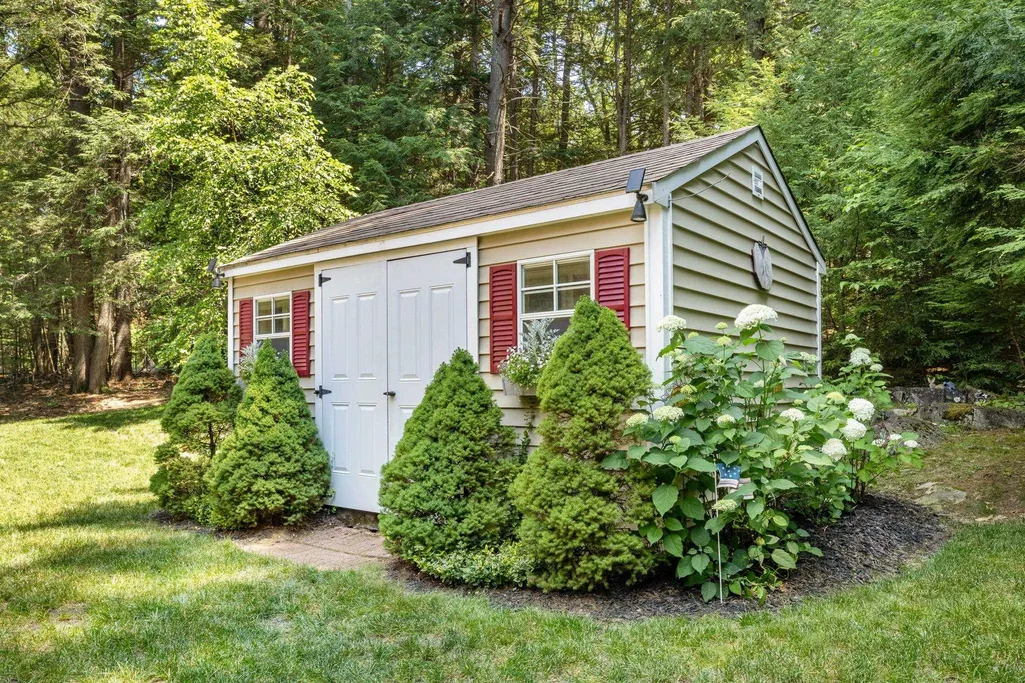
| Lot Features | Landscaped |
|---|---|
| Exterior Amenities | Garden Space,Natural Shade,Patio,Enclosed Porch |
| Driveway | Paved |
| Water View | Yes |
| Lot Size Area | 0.24 |
| Water Source | Drilled Well,Private |
| Parking Features | Driveway |
| Water Body Name | Lake Winnipesaukee |
| Foundation | Concrete |
| Lot | 20 |
| Waterfront Property | No |
| Road Frontage Length | 100 |
| Road Frontage Type | Association,Private Road,Unpaved |
| Surveyed | Unknown |
| Water Body Type | Lake |
| Lot Size Square Feet | 10454 |
| Water Body Access | Yes |
| Water Access Details | Cross a Street to Access,Shared-Private |
Amenities
- Foreclosure
- Views
- Short Sale
- New Construction
- Adult 55+
- Lease To Own
- No HOA Fees
- Furnished
- Primary On Main
- Air Conditioning
- Seller Finance
- Green
- Fixer Upper
- Horse
- Golf
- Fireplace
- Deck
- Garage
- Basement
- Pool
Property vs Single Family Average in 03254
Statistics provided by Inside Real Estate
Price
Year Built
Visits
 Copyright 2026 PrimeMLS. All rights reserved. This information is deemed reliable, but not guaranteed. The data relating to real estate displayed on
this Site comes in part from the IDX Program of PrimeMLS. The information
being provided is for consumers' personal, non-commercial use and may
not be used for any purpose other than to identify prospective properties
consumers may be interested in purchasing. Data last updated September 12, 2026 2:01 PM UTC
Copyright 2026 PrimeMLS. All rights reserved. This information is deemed reliable, but not guaranteed. The data relating to real estate displayed on
this Site comes in part from the IDX Program of PrimeMLS. The information
being provided is for consumers' personal, non-commercial use and may
not be used for any purpose other than to identify prospective properties
consumers may be interested in purchasing. Data last updated September 12, 2026 2:01 PM UTC
